History of the Shakopee Central School, Part 3

This blog series is adapted from a paper written in 2003 by Chris Kiecker on the history of the Central School Building in Shakopee. Over the years, the building has had many names, including Union School, Shakopee High School, Central Elementary, and the Central Family Center. To read the full paper in its original format, please visit our research library. Part 1 explores the early history of the school, Part 2 details new mid-century expansions, and Part 3 discusses the many modern changes.

Post 1960 Addition

 Although the 1960 addition was the last major structural change to the high school, the building would experience many changes in the upcoming years. Eventually, voters did approve the construction of the new high school, and the original school produced its last graduating class in 1965. In fall of 1965, the school would become the junior high with the completion of the new high school. The old school would still serve an important role in the community as the only public school with an auditorium, and many of the high school’s programs were still held in the 1929 auditorium.

New Shakopee High School (present-day Shakopee West Middle School), 1966. Scott County Historical Society.

Even with construction of Sweeney Elementary School in the late 1960s, the school board determined that the 1968 district enrollment of 1,776 students was expected to increase to 2,850 students by 1972, and additional space would be needed (33). With that future problem in mind, a bond election for $2.1 million was set for February 11, 1969. Of the $2.1 million, $160,000 would be used to remodel the old school, the other funds would be used to construct what is now Pearson Elementary and to provide a significant addition to the high school, including a second floor of classrooms, added industrial arts facilities, and a 600 seat auditorium (34).

Auditorium before its removal in 1969.

With the approval of the $2.1 million in funding, the school board began planning for the improvements to the old high school, now the junior high school. The improvements included the renovation of the auditorium space into an expanded gymnasium space, the remodeling of the science and home economics areas, and the replacement of the old lighting system with modern fixtures throughout the building (35). As soon as school was out in June of 1969, the remodeling was immediately underway, with the project to be completed before school was again in session that fall.

The energy crisis of the mid 1970s brought about some changes to the school in various ways. The most dramatic change was the boarding up of the large windows in the gymnasium to prevent excessive heat loss, a change to the aesthetics of the building that would last almost 30 years. With the energy improvements, electrical and mechanical systems also received updates to increase efficiency. At this time, the school district was again experiencing a shortage of space, which caused the junior high to be moved to the new high school building and the schedule to be changed to a split shift, in which the high school students would attend class in the morning and the junior high in the afternoon. During this time, the old high school building became Central Elementary School, and eventually, the crowded quarters were relieved with the opening of a new junior high school in 1976 [present-day Shakopee East Middle School].

The Central Elementary building has likely received smaller improvements throughout the 1980s and 1990s, such as the installation of an elevator in the mid 1990s, and various technological updates, but nothing structurally significant. During the summer of 2002 the building received a $1,000,000 facelift. Included in this project were the installation of insulation and stuccowork over the deteriorating glass block exterior walls of the 1950 and 1960 additions. Many windows were replaced in the structure, including all windows in the 1929 addition. Plywood and fiberglass insulation was removed from the gymnasium windows, and the old windows were replaced with high quality aluminum windows, exposing new generations to the aesthetic beauty of the 1929 addition. The classrooms located above the gymnasium were updated with new mechanical and electrical systems, as well as finishes such as false ceilings and carpet.

New windows in the 1929 addition, winter 2003.

New windows in the 1929 addition, winter 2003.

The school is currently [as of 2003] home to the school district offices and the community education programs. Early childhood programs are held in classrooms in the old elementary wing.

Addendum by Scott County Historical Society Staff

After many years of providing education, office space, and family resources in the Central School, or the Central Family Center, the building was demolished the week of September 4, 2023. SCHS has many photos, negatives, and relevant objects to the school in our collection, and most recently, have acquired three different kinds of bricks used in the construction and additions to the building.

Another item of historical significance within the walls of the building was a 1938 Works Progress Administration mural, painted by Harmon Arndt, a graduate of the Minneapolis School of Art. The mural depicts the history of Shakopee beginning in the 1840s, and appeared on the walls of the library (and later band room). The mural was saved prior to demolition and sent to the Midwest Art Conservation Center for conservation treatment. It remains in possession of the Shakopee school district.

Shakopee High School Library with the WPA mural in the background, 1950s. Scott County Historical Society.
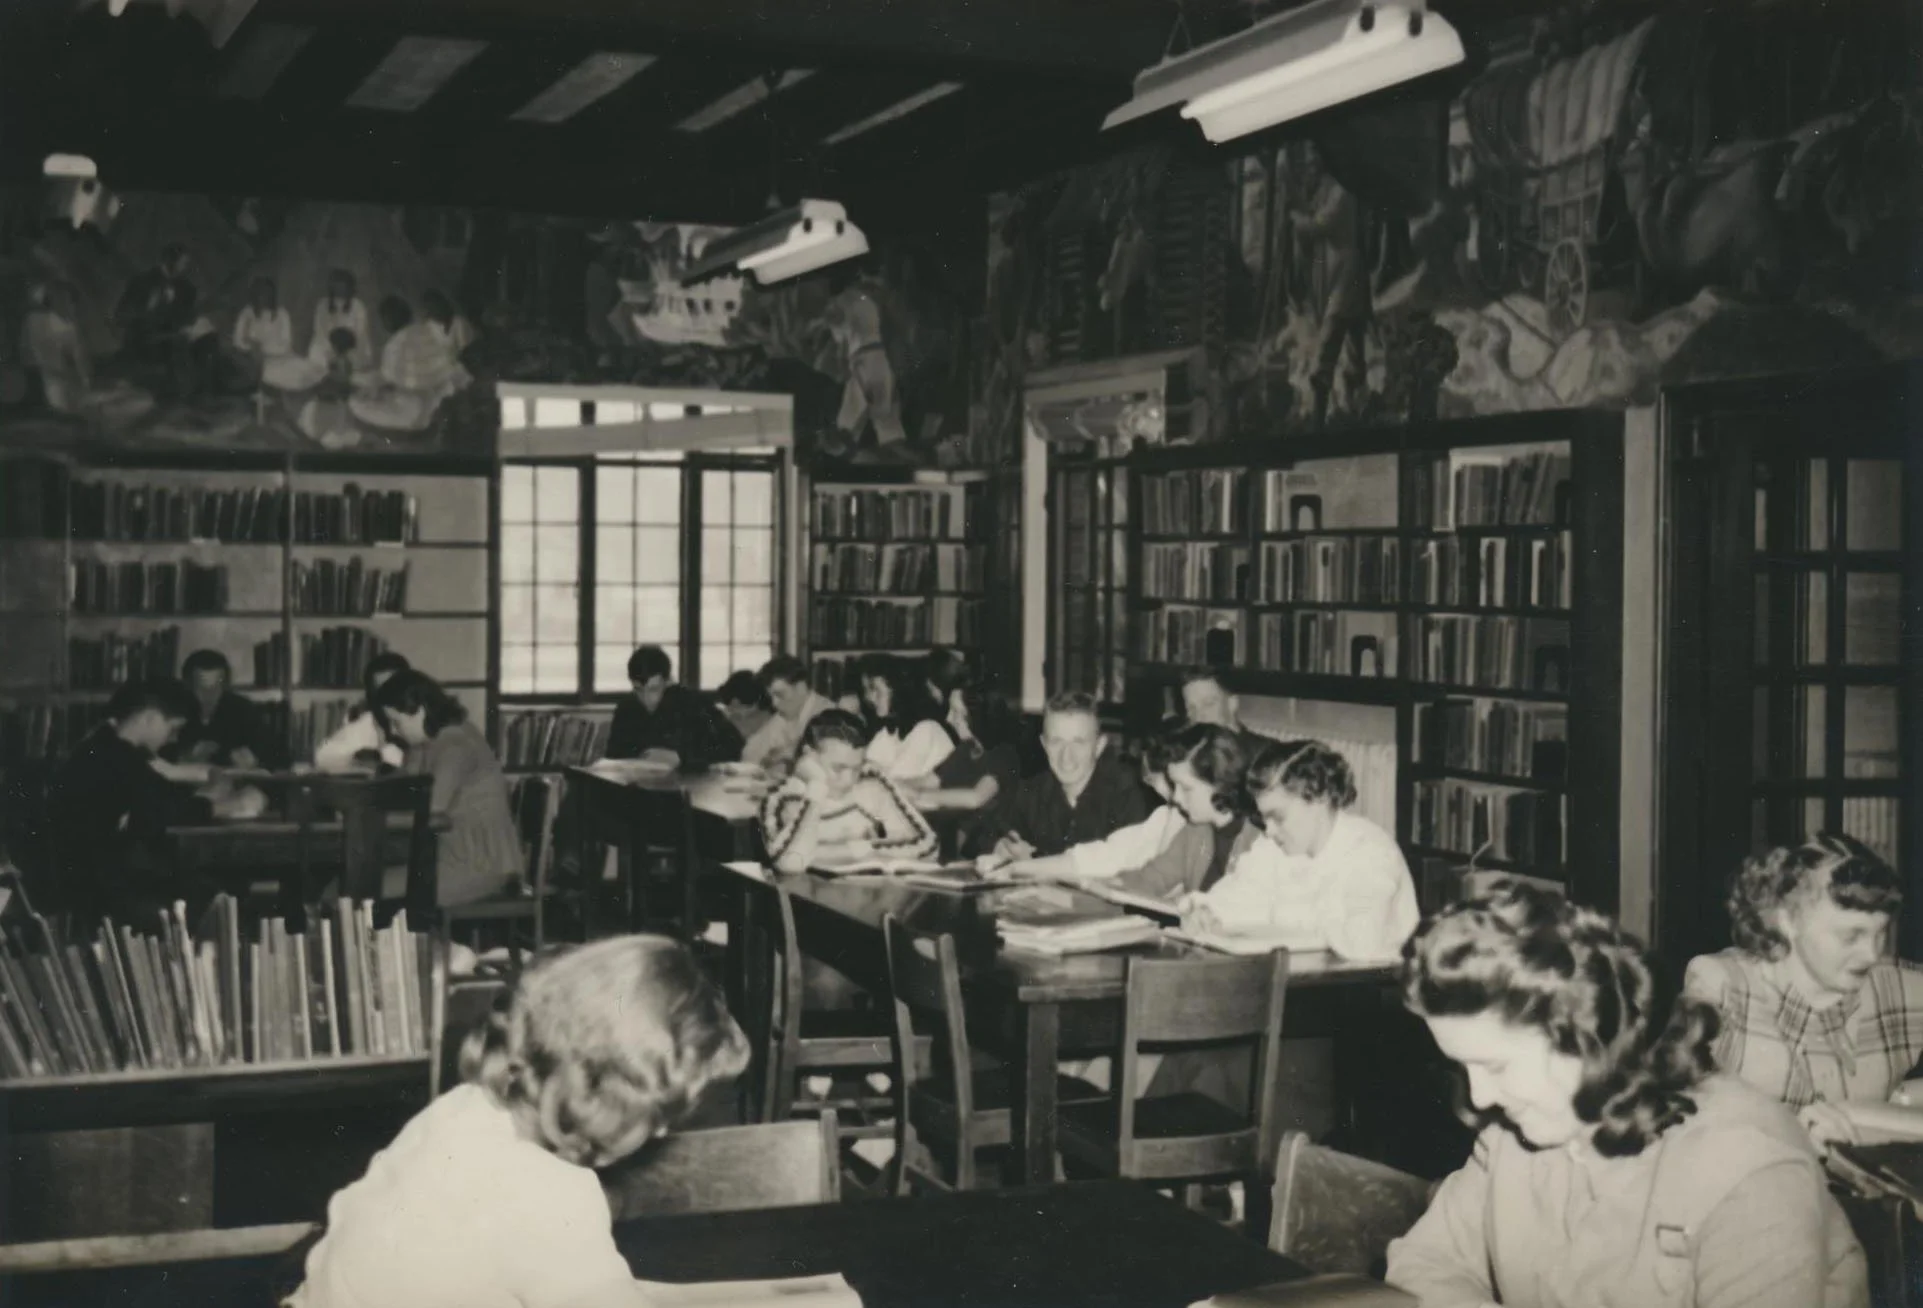
Shakopee High School Library with the WPA mural in the background, 1950s. Scott County Historical Society.

Part 3 References

33. Shakopee Valley News, January 30, 1969, page 1.

34. Shakopee Valley News, January 30, 1969, page 2.

35. Shakopee Valley News, February 27, 1969, page 1.


Acknowledgments, as they appear in the original document

Coller II, Julius A. The Shakopee Story. Shakopee, Minnesota: Lakewood Press. 1960.

Scott County Argus, 1894, 1897.

Shakopee High School Yearbooks, 1953-1967.

Shakopee Argus-Tribune, 1929, 1930, 1948, 1949.

Shakopee Valley News, 1949, 1958, 1959, 1969.

Thank you to Mr. Bob Greeley, Shakopee Community Education Director, for providing access to the structure and the school district’s old building plans.

Thank you to Mr. John Cole, former Junior High Principal, for sharing his knowledge of historical school district information.

Thank you to the Scott County Historical Society for their well organized research facilities and access to Shakopee Argus-Tribune and Shakopee Valley News archives.

Thank you to Mrs. Edie Cook, Shakopee High School English teacher and yearbook coordinator, for the use of past SHS Yearbooks.

History of the Shakopee Central School, Part 2

This blog series is adapted from a paper written in 2003 by Chris Kiecker on the history of the Central School Building in Shakopee. Over the years, the building has had many names, including Union School, Shakopee High School, Central Elementary, and the Central Family Center. To read the full paper in its original format, please visit our research library. Part 1 explores the early history of the school, while Part 2 details new mid-century expansions.

The 1950 Addition 

A set of plans by Long and Thorshov Architects dated November 14, 1946, indicate that the school district began the process of planning for the next major addition in this year, although this project was not fully complete until the fall of 1951. The reason for the delay in construction seems to be a result of the community’s unwillingness to fund this major project.

In February of 1948, a meeting was held in which Hubert Swanson, of Long and Thorshov Architects, presented the proposed addition to the PTA, estimated at $347,000 (15). At this point, the community had only approved $294,000 in funds in a February 1947 bond election, the legal limit at that time. The community was aware that an addition was badly needed due to the “overcrowded conditions, antiquated facilities, and the increases in enrollment.” In fact, it was printed that the school was crowded to the very limit of capacity and that classes were even being held in the lunchroom (16). The school board decided to give an invitation for formal bids, and when the bids came in high in late April, the plans were shelved for an entire year (17).

A law established by the State Legislature in 1949 allowed school boards to bond up to 50% (an increase from the previous 25%) the value of the district’s real estate and personal property, or $462,000 in Shakopee’s situation (18). Because the school district had already approved the $294,000 and saved additional funds, the board sought to increase the fund by holding a bond election for an additional $140,000. The district again acquired a new set of bids totaling $411,000 in June of 1949 and held an election on June 30, 1949. Of the 560 votes cast, 295 “no” votes were counted and the funding was refused. Because only one third of the eligible citizens voted and the margin was so close, the school board called for a second election on July 15. Unfortunately, the second election was downed by 107 votes (19).


Early construction of the new addition, March 31, 1950.

In August of 1949, the State of Minnesota released a statement in which the pre- 1929 portion of the school was described as a “fire trap,” (20) and in September, the fire marshal condemned the school calling it “one of the worst in the area (21).” Most likely out of embarrassment from the state’s comments, a committee of local civic leaders and businessmen was established for the purpose of creating support in the community for the needed school improvements. In December of 1949, the committee released a report to the community outlining the reasons additional bond money was necessary (22). Another bond election was held in January 1950, in which the $140,000 in funds was finally approved by 702 votes to 211, and in late March, work began according to the 1946 building plans (23).

Construction progress, April 14, 1950.

The plans created by Long and Thorshov called for the pre-1929 portion of the building to be demolished, and the 1929 addition of the auditorium, gymnasium and library to become the nucleus of the new school. Because school was in session in the old portion of the building, the general contractor, Kratochvil Construction Company, began by constructing the new wing along Lewis Street. This two-story wing would eventually house grades one through nine, but would be used for temporary instruction of all grades throughout the construction process. The first floor of the Lewis Street wing included six classrooms, one each for grades one through six. Lavatory space for both boys and girls was provided as well. The second floor included five classrooms primarily for the junior high, bathrooms, and the school office.

Demolition and addition construction, May 12, 1950.

Once school was out for summer vacation, a portion of the old building was demolished to make room for the new high school addition located immediately south of the gymnasium and auditorium. This three-story structure provided locker room and shower space for both boys and girls on the first floor, as well as access to the boiler room. Also new to the first floor was a dining and activity room that was included in an addition to what was previously the exterior entrance to the auditorium. Directly above the dining room, on the second floor, was space for the new library and visual aids department. The second floor would house classroom space for metal and wood shop and art and drafting instruction. The old library would become the music and band room. The business, then referred to as “commercial,” and home economics departments were located on the third floor. This area also included faculty offices and bathrooms. The five classrooms above the gymnasium were to be used, as they had been previously, for instruction of general high school subjects, such as mathematics and science. The construction of the new addition caused the start of the 1950 academic year to be moved from September to October.

Construction, November 18, 1950.

Construction, March 1, 1951.

Construction nearing completion, April 1, 1951.

Construction continued throughout the fall and winter months and concluded in the spring with completion of the industrial arts and home economics areas, the remodeling of the old library, and the final razing of the 1881 and 1907 structure. Architects made the final checks in early July of 1951, and the school officially opened in a new and modern structure for the 1951 academic year (24).

The 1960 Addition

By the end of the 1950s, the high school again became crowded and the voters approved the purchase of 17 acres in April of 1958 for $27,000 (25). Although the land was not purchased with a definite plan in mind, the school board knew the high school property allowed for very limited possibilities for future expansion. This parcel of land, referred to as the Ploumen property, is located south of Tenth Avenue, east of Fuller Street, and west of Spencer Street, and became the high school property [today, this building is known as Shakopee West Middle School]. Although a piece of land was secured, conditions expected at the school required immediate attention for the next academic year. In July, the school board made a deal to rent out classroom space from the First Presbyterian Church and the offices of Dr. Paul Nevin.26

The school board initially intended to build a 12-room elementary school on the new property, but voters rejected a proposed $425,000 for this very purpose on November 17, 1958, with a total of 584 to 220 votes. A bond issue for same amount to build the elementary school was again placed in the hands of the voters on January 15, 1959, and was once again rejected, with a total of 548 to 293 votes. The bond issue, lowered to $400,000, was rejected a third time on July 9, with a total of 593 to 386 votes (27).

Frustration prompted the formation of a 40-person advisory committee to determine what type of school improvements the community would be willing to vote in favor of. The committee determined that citizens showed interest in building a new high school instead of an elementary school on the new 17-acre property (28). A new plan was drawn up, in which a new high school would be constructed for $1,100,000, and the old high school would receive $200,000 in funds to construct an addition to the elementary wing. The old high school space would become the junior high and the elementary wing would continue to be used for the instruction of grades 1 through 6 (29). On August 6, 1959, citizens voted on the $1.3 million bond issue, and chose to reject the funds, with a total 569 to 146 votes (30).

Recognizing the decision as the last of options, the school board choose to set an election for $200,000 to add the badly needed addition to the elementary wing of the school. The board discussed the limitations of the current building, even with the added space, and also pointed out that the school would be filled to capacity within a year of completing the addition, but with all other options exhausted, the election was set for September 17 (31). Voters finally approved the bond money, 280 to 108, and school officials began planning for the addition with Armstrong and Schlicting Architects. The addition was designed to replicate the glass block theme of the 1950 addition and included three classrooms and lavatory space on each of the two floors (32). Construction was to be completed for the start of the 1960 academic year.

Complete 1960 addition (center-right of image). Scott County Historical Society.

Part 2 References

15. Shakopee Argus-Tribune, February 19, 1948, page 1.

16. Shakopee Valley News, June 30, 1949, page 1.

17. Shakopee Argus-Tribune, April 29, 1948, page 1.

18. Shakopee Valley News, April 28, 1949, page 4.

19. Shakopee Argus-Tribune, July 21 1949, page 1.

20. Shakopee Argus-Tribune, August 4, 1949, page1.

21. Shakopee Argus-Tribune, September 22, 1949, page 1.

22. Shakopee Argus-Tribune, December 22, 1949, page 1.

23. “The Shakopee Story,” Julius A. Coller II, page 411.

24. Shakopee Valley News, July 5, 1951, page 1.

25. Shakopee Valley News, April 10, 1958, page 1.

26. Shakopee Valley News, April 17, 1958, page 1.

27. Shakopee Valley News, July 16, 1959, page 1.

28. Shakopee Valley News, March 12, 1959, page 1.

29. Shakopee Valley News, August 6, 1959, page 1.

30. Shakopee Valley News, August 13, 1959, page 1.

31. Shakopee Valley News, September 10, 1959, page 1.

32. Shakopee Valley News, September 24, 1959, page 1.

History of the Shakopee Central School, Part 1

This blog series is adapted from a paper written in 2003 by Chris Kiecker on the history of the Central School Building in Shakopee. Over the years, the building has had many names, including Union School, Shakopee High School, Central Elementary, and the Central Family Center. To read the full paper in its original format, please visit our research library. Part 1 dives into the early history of the school district and building.


District 41 School Building, 1870s.

When the public educational system began in Shakopee in 1854, classes were held in various locations, including the Stemmer home and the second story of the old post office building. Three schools served Shakopee residents during the 1870s: The District 1 stone building, the District 2 school, and District 41 school building (1). The No. 1 school burned in 1880, the No. 2 building became the residence of Herman Duede, and the No. 41 school house, located on Fourth Street, served the district until 1918 and was destroyed in 1935 after officials condemned the building as a hazard to life and limb (2).

1881 Building

In July of 1881, the County Commissioners consolidated Districts 1 and 2, and construction began on a new building located on a block of land bordered by Fifth and Sixth Avenues to the north and south, and Holmes and Lewis Streets to the west and east, respectively (3). A published article in 1881 reads:

“The present school system of Shakopee is in the process of a change. A new school house is building, the cost of which will be $10,000 and a well graded school will be inaugurated with the opening of the present building (4).”

On January 10, 1882, the building officially opened for classes with Professor Giles serving as the principal. Ms. Fannie Barnes headed the grammar department and Mrs. Maybelle Patterson and Mrs. Mary O’Brien taught the primary department. At the time, the building was considered elegant for many reasons, including the use of desks in place of the more typical benches of that time. Amenities such as laboratory space, auditoriums, and gymnasiums would have been considered too luxurious for a public school at that time. In 1894, the Moore Heating Company of Minneapolis was awarded the contract for installing a “modern steam heating plant” in the school at a price of $1305. The system claimed to have produced 2,800 feet of direct radiation and was described as a “valuable and long needed improvement (5).”

Original Shakopee High School building, 1880s.

The 1897 academic year began with an enrollment of 55 students. New to the school were some interior modifications. Although the building housed grades 1 through 12, the entire second floor was now designated to the high school. Included in the high school space were: An assembly room 25 x 61 feet in size, a recitation/laboratory space 25 x 30 feet, and a library 25 x 30 feet.6 Although records do not exactly indicate when the school attained its high school status, the first official graduates, Ms. Ida Busse and Ms. Anna Pope, graduated on June 7, 1898.

1907 Addition

 By the time the 1906 graduating class of seven held graduation ceremonies, it was apparent to the community that that the school’s quarters were crowded and inadequate. In fact, the graduation ceremony included a speech by Governor John A. Johnson, a friend of Julius A. Coller, in which he stressed the importance of high school education and the community’s responsibility for making it available. Apparently this speech was very compelling, as a school bond election, held in May of 1907, passed six to one. Although this election was held before women were legally allowed to vote, they were allowed to participate in this particular election; of the 264 votes cast, 123 were cast by women (7).

Shakopee High School with the 1907 addition, 1919. Scott County Historical Society.

This bond allowed for renovation of the existing structure and an addition to the south of the original building. The entire project cost $12,000 and included a full basement for manual training, inside sanitary facilities, two large classrooms on the first floor, and a large assembly room for the High School on the second floor.

According to records, the building existed in this form until 1929 (8).

High school assembly room, 1910. Scott County Historical Society.

1929 Addition

 The school district began considering the idea of remodeling and expanding the Union Building in December of 1928. Plans were drawn up and estimates were given and a $70,000 bond issue was set for March (9). A February 28, 1929 article in the Shakopee Argus Tribune highlighted “Nine Good and Sufficient Reasons Why the Bond Issue Should Carry the Contemplated Improvements Made Without Delay”. Some of these reasons included the need for more space to remain on the accredited list, a reduction in state aid if additional space was not created, the need for an efficient heating system with automatic controls, and the need for the community to show pride in the local institutions (10).

On March 18, 1929, 636 of 672 votes were cast in favor of the bond issue and arrangements were made to get construction work underway at the earliest possible date. This addition, built on to the north face of the existing structure, was to include a library, gymnasium, auditorium, and classrooms for the high school located above the gymnasium. The new structure was designed by Jacobson & Jacobson, Architects and Engineers. Askov Construction Company served as the general contractor and the Frank Tustison Company provided the mechanical requirements. Materials were supplied locally by Schroeder Brick Manufacturing and Henry Simons Lumber Company. An article in the local paper described the construction process, including the finishing of the floors by the application of a modern substance known as Arm-A-Cote (11).

1929 proposed addition to the school, facing east. Shakopee Argus Tribune, May 29, 1930. Note: While the image above appears to be oriented correctly, it should be reversed horizontally to reflect what was actually built (the arch should be on the right side of the image). This is exactly how it was printed in the Argus Tribune all those years ago, so we decided to leave it as-is as another interesting piece of the Central School’s history.

The final cost of the addition and improvements totaled approximately $90,000. The new building included 14 classrooms, a manual training room, an artistic library, a gymnasium measuring 50 feet x 75 feet, shower baths and dressing rooms “so essential in athletic activities,” and an auditorium with a seating capacity of 700. Large enough for a regulation basketball court, the gymnasium also was designed for use as the stage for the auditorium. The gymnasium and auditorium space served not only as a school space, but also as a community center to various civic organizations. The new classrooms located above the gymnasium included study rooms, an assembly room, and a laboratory for the junior and senior high school students. The original 1881 building was then remodeled to house the home economics, manual training, and commercial departments as well as the grade school students.12

Although the construction work was completed by the arrival of the fall 1929 academic year, the school wasn’t officially dedicated until spring of 1930, during the graduation ceremony. Before the 26 graduates received diplomas in the ceremony, a dedication program was conducted in which Shakopee residents recognized the great achievement of the community. At this ceremony, superintendent E. J. Sweeney and high school principal Ms. Marguerite Christie were recognized for their roles in the remarkable progress made in the local schools(13).

“Beauty in design, utility in space, systematic arrangement of rooms, and craftsmanship in construction,” were some of the descriptions used in the school dedication issue of the Shakopee Argus-Tribune. The paper went on to praise, “A good school with ample educational facilities, such as the one we now enjoy, is one of the biggest and most important civic assets which any town may have claim to. We now have in our present a well-appointed school structure and its up-to-date equipment an educational institution which is second to none in this section (14).”

1929 proposed addition to the school, facing west. Shakopee Argus Tribune, May 29, 1930. Note: While the image above appears to be oriented correctly, it should be reversed horizontally to reflect what was actually built (the tall gymnasium windows should be on the left side of the image, and vice versa). This is exactly how it was printed in the Argus Tribune all those years ago, so we decided to leave it as-is as another interesting piece of the Central School’s history.

The oldest plans currently held by the school district are dated June 9, 1941. Created by Toltz, King and Day Engineers and Architects, these plans indicate that significant mechanical and electrical upgrades and some minor structural changes were made to the pre-1929 structure around this time. Ventilating units were installed in exterior walls in each classroom most likely to improve the indoor air quality by the introduction of fresh outside air. Other improvements included the replacement of worn out wood girders with steel beams, the improvement of the drainage in the basement locker rooms, the upgrading of the electrical system for kitchen and ventilation equipment, and an overall improvement in the interior finishes.


Part 1 References

1. Shakopee Argus-Tribune, May 29, 1930, page 1.

2. Shakopee Argus-Tribune, January 10, 1935, page 1.

3. “The Shakopee Story,” Julius A. Coller II, page 130.

4. Shakopee Argus-Tribune, March 14, 1929, page 1.

5. Scott County Argus, August 26, 1894, page 1.

6. Scott County Argus, September 16, 1897, page 1.

7. “The Shakopee Story,” Julius A. Coller II, page 214.

8. “The Shakopee Story,” Julius A. Coller II, page 215.

9. “The Shakopee Story,” Julius A. Coller II, page 327.

10. Shakopee Argus-Tribune, February 28, 1929, page 1.

11. Shakopee Argus-Tribune, May 29, 1930, page 1.

12. Shakopee Argus-Tribune, May 29, 1930, page 3.

13. Shakopee Argus-Tribune, May 29, 1930, page 3.

14. Shakopee Argus-Tribune, May 29, 1930, page 1.

As I Remember: In School Days

The following is from “As I Remember Scott County,” a collection of oral histories from Scott County’s senior residents in the 1980s. In this selection, Clara Rybak shares her memories of teaching and education. It has been slightly edited from the original for clarity.

“Still sits the schoolhouse by the side of the road, a ragged beggar sunning.”  – John Greenleaf Whittier

How many times have the words of this poem gone through your mind as you passed an abandoned schoolhouse by the side of the road? You must have been smitten by nostalgia if you ever taught or spent part of your school days in one of them.

My advent into teaching was purely accidental. A friend of mine wanted to take the examination to qualify her to teach in a rural school. She did not want to go to Shakopee alone to take the exam, so she persuaded me to go with her. We went armed with our high school diplomas and the results of the State Board examinations taken in high school. The County Superintendent presided over the examinations and the results were sent to our homes. He informed me that I had passed the test and was awarded a certificate to teach. He said that he had notified school boards in the county and that they would contact me. Soon, several boards came to interview me and I selected Helena, because it was nearest to home and I could walk that far if transportation was difficult.

Teacher's contract between Mary Benes and Scott County schools for the 1939 school year. It was written out on November 30, 1938 and states that Benes will work for School District 32, Scott County for a term of 8 or 9 months beginning September 1939 for $80 a month. Handwritten notes states that Benes was expected to sweep and keep the schoolhouse clean, and to start fires as needed when the janitor was not available. Additional notes state that Benes would receive two weeks off at Christmas, one week off at Easter, and all other recognized holidays if they landed on a school day. She was also expected to work from 9am-4pm. The piece is signed by Arthur Bohnsack, L. F. Burn, Frank E. Bastyr, and Mary Benes. Printed along the bottom edge are recognized holidays and rules for hiring teachers. Scott County Historical Society.

I had never gone to a rural school and had only visited one on social occasions, like a basket social. I had some teaching experience, however. In those days, it was very unusual to hire a substitute teacher if a teacher was sick or in need of personal leave. On such occasions, one or two of the upper class students were sent to take over the class. This was especially true in the elementary grades.

During my last year in high school, the principal and the eighth grade teacher exchanged classes for one hour each day. The eighth grade teacher taught a math class, and the principal taught English for eighth grade. The principal, a woman, had a beautiful contralto voice and sung for many occasions in the Twin Cities. When she needed to practice or had other duties to attend, she would send me to teach her class. I was enrolled in the math class, but I did not attend very often, except to take the tests so that there was some basis for grading. When I was suddenly thrust into a teaching situation the experience was invaluable. I did attend the summer session at the Mankato Teachers College, but the classes I took were not very valuable for my situation.

At the time I went to teach in Helena, there was a store, a creamery, and a railroad station there. It was possible to flag the 5 o’clock train and ride to Jordan for $0.25.  One time, I flagged what I thought was a passenger train, but it was a freight train. The conductor allowed me to ride in the caboose because they needed to stop at Jordan to let the passenger train pass. I arranged for room and board at the store owned by Mr. and Mrs. Engles. They were the kindest, most helpful people in the world. I was a young, inexperienced girl, and I desperately needed all the help I could get, and they gave me encouragement and much valuable advice.

Helena had one of the better school buildings and equipment in the county. The teacher was expected to build the fire; see that there was adequate water supply, which was brought from a neighboring farm; keep the place clean, including the outdoor toilets; and teach. There were no lights in the schoolhouse except that which came through the windows, and on cloudy days, that was not adequate. It was heated by a stove with a jacket around it in the corner of the room. The bigger boys were in charge of the wood and water supply. Keeping a fire in the stove overnight was a work of art, and after much advice and effort, it was possible to keep the coals.

Monday morning in the winter was the worst of all. When the roads were impassable, I walked the four miles from Jordan to Helena via the railroad track. It was always plowed because the morning train had gone through. The schoolhouse was icy cold, and by the time I got the fire started, I was almost frozen.

Black and white albumen print of District No. G schoolhouse, located at Marshall's Hill on County Road 17. The exact year is unknown, but likely taken in the early 1900s. Scott County Historical Society.

If there were many trials, there were also pleasures. The children were well disciplined and were eager to learn, thanks to their home environments. I could not judge my predecessors, because I had nothing in my experiences for comparison, so I took things as they were and built from there. I became acquainted with the books and materials at hand and planned my course. I had twelve students in five scattered grades. I read as much material as was available, especially the teachers’ manuals, and somehow the children learned and so did the teacher.

I think I enjoyed the recess and noon hour periods almost as much as the children. In winter, we slid down the long hill to the railroad tracks. There was little traffic and the road was an ideal slide. In fall and spring, we roamed the nearby woods and gathered flowers and identified trees, or played games in the schoolyard.

The time after the children went home was spent preparing for the next day. There was little prepared material to be had, and not enough money to buy what there was, so seat work was left to the teacher’s initiative. I made endless numbers of addition, subtraction, multiplication, and division flashcards, and phonetic and word cards out of any available cardboard. Usually, I worked at school until the light failed, and then I had to bank the fire and go home.

The Christmas program was the highlight of the year. We hung sheets for stage curtains and improvised whatever stage settings we had. It was challenging, but fun. We had no piano and my voice had points to be desired, but we sang Christmas carols with gusto, if not perfection. Lamps had to be brought to light the evening performance. Although our Christmas tree had no lights or candles, it stood proud under the students’ art class decorations. The classroom was adorned with long paper garlands daubed with paste that the smaller children had made. All the parents and friends came to celebrate the occasion.

The end of the year was marked with a picnic. The parents provided the food and it was sumptuous. It as the fashion of the community to invite the teacher for a meal once or twice during the year. This was an excellent idea because the teacher became better acquainted with the parents and the children’s environment.

Souvenir card from Fish Lake School in Spring Lake Township, with a list of the students, teacher, and school board officers, 1911. Scott County Historical Society.

The first year of teaching had its trials, errors, and tribulations, but the second year was much easier. The County Superintendent came around twice a year to discuss current problems and give advice. He suggested that I should go on to college and get a certificate that would entitle me to teach in a city school. I followed his advice and enrolled at the Mankato Teachers College the next September. A new junior high school program was just starting, which offered a certificate to teach both in junior high and elementary schools. Because I enjoyed teaching older children, I enrolled in that program. This was the beginning of many college courses and forty years of interesting, gratifying, and fulfilling years of teaching, thirty-five of those in New Prague Public Schools.

Cover Image: Photographic postcard of St. Lawrence School students posing in front of the schoolhouse, 1912. Scott County Historical Society.

Lucky Lindy's Savage Landing

By Jim Ross, Dan Patch Historical Society

One hundred years ago in the summer of 1923, America’s premier pilot was forced to land in a swampy area in Savage due to a torrential downpour.

Charles A. Lindbergh was born February 4, 1902 in Detroit and was raised south of Little Falls, Minnesota. At age 18, having a knack for all things mechanical, he studied engineering at the University of Wisconsin. He left after two years with poor academic results; the new field of aviation had struck his fancy. He learned to fly at Nebraska Aircraft Corporation and became a mechanic. In April of 1923, at the age of 21, with financial help from his father, he bought a surplus WWI Curtiss JN-4 biplane, a “Jenny,” for $500. He joined other pilots and became a barnstormer – pilots who flew throughout the country selling rides and performing stunts. To help cut expenses, Lindbergh would often sleep under the wing of the plane with a cushion from the cockpit, or trade a plane ride for room and board. Lindbergh’s paying customers got 15 minutes of airtime for $5.

The Jenny’s wingspan was over 43 feet and 27 feet in length with a top speed of 70 mph. Powered by a 90 horsepower Curtiss OX-5 engine, the Jenny had a sensitive stability. Cheaply priced, its limited power allowed for the stunt flying of barnstorming.  The radiator of the OX-5 had a tendency to overheat, and water would boil over and spray the windshield. Pilots had about a half hour to land before they needed to add more water. Exhaust pipes also caused issues as fumes and oil would spit back into the pilots face. Flying gear consisted of leather leggings, helmets and goggles. Pilots carried their own tools and linen for wing repair. The OX-5 used regular gas, burning about 9 gallons per hour with a 21-gallon tank. Aviation was unregulated in 1923, with no laws, licenses, or qualifications to fly or carry passengers. The Aeronautical Chamber of Commerce statistics showed 470 accidents from 1921 to 1923 with 221 deaths.

In May of 1923, Lindbergh’s father, also Charles, wrote him that there was money to be made back up north. Charles Sr., a former U.S. congressman, was campaigning for a U.S. senate seat and they could combine barnstorming with dropping his political handbills from the plane. As Lindbergh’s Jenny headed north in early June, with a stopover for gas in Iowa, he planned on meeting his father in Shakopee. As he neared the area he was met by a severe thunderstorm and was forced to circle over Savage waiting for the storm to pass. But when his cylinders started cutting out, he was forced to land quickly. He eyed a flat area near the Minnesota River and went low. At touchdown, the earth proved to be swampy, and after 20 feet, the Jenny’s nose dipped into the mud, dug in, and flipped over. With the top wing and radiator touching the ground, and the propeller cracked, Lindbergh was left suspended in his safety belt.

Reports vary as to whether he cut himself free or he merely released the belt, but either way he was uninjured. Reports also vary on whether he walked to a nearby farmhouse for help and met the farmer who witnessed the crash, or if he was rescued by two local Savage youths. Townspeople soon gathered to gawk at the wreck. The locals helped right the plane and pull Jenny to firmer earth. The crash site is located in what is now downtown Savage, near Highway 13 and Port Cargill.

Though cushioned by the soft mud, “Lucky Lindy” was not going anywhere with a bad propeller. He wired for a replacement from Little Falls and in the intervening 3 days it took to arrive, he was a guest at the Savage Depot under the care of Charles F. McCarthy, depot agent and mayor of Savage. The depot still rests in Savage, though not in its original spot. The deeply worn depot steps that Lindbergh would have walked have been removed for safety reasons and are in the archives of the Dan Patch Historical Society.

Lindbergh’s log indicates when he left the swamp in Savage after installing his new propeller, he eventually made it to Glencoe to meet up with his father and spread the campaign materials from the air. At Glencoe, there was another mishap, and they wound up in a ditch, damaging the propeller and landing gear again, but both Lindbergh and his father were unharmed.

After another crash in 1927, Lindbergh’s barnstorming Jenny was sold for parts. It was rescued from an Iowa barn and has since been restored and displayed in multiple locations. It was once on Long Island, New York, where Lindbergh himself confirmed its identity when he found his own initials he had carved on a wing. It survived a massive fire while on display at the Minneapolis Northwestern National Bank building in 1982. It also spent some time on display at Terminal 1 at the Minneapolis-St. Paul Airport, also known as the Lindbergh Terminal. The Jenny is currently housed at The Cradle of Aviation Museum in Garden City, New York.

On May 20-21, 1927, Lindbergh was the first person to fly solo and nonstop from New York to Paris. His plane, the “Spirit of St. Louis,” took 33 ½ hours to complete the 3,610-mile trip. He was met with enthusiastic ovations, much adulation and worldwide fame. Later that year, he returned to Minnesota on a whirlwind tour. As he left town, he flew over Savage to acknowledge their hospitality extended to him in 1923. He circled several times, buzzed down to 100 feet, waved at his old friend Charlie McCarthy and dropped him a letter of greetings.

Resources and Further Reading

City of Savage Website

“Lindbergh’s Return to Minnesota,” Minnesota History, Winter 1970.

“Barnstorming With Lindbergh,” Minnesota History, Summer 1991.

This article first appeared in the Dan Patch Historical Society Newsletter and the City of Savage’s website in an abbreviated form. We have republished it here with permission of the author.